• Home
  • Beth’s Listings
    • Beth’s Featured Listings
    • Beth’s Recent Sales
  • Search Listings
    • Search Local Listings
    • Beth’s Featured Listings
    • By Neighborhood
    • User Login
  • Area Info
    • City Services
    • Cultural Sights and Sounds
    • Hospitals
    • Utilities
    • News Resources
    • Parks and Sports
    • Schools & Colleges
    • Transportation
  • Property Videos
  • Current Market Reports
  • Monthly Market Update
  • Client Services
  • Beth’s Team
    • About Beth
    • The Billington Team
    • Testimonials
  • Contact
  • Skip to primary navigation
  • Skip to main content
  • Skip to primary sidebar
  • Skip to footer
Beth Billington
Your Real Estate Resource
(425) 450-5208 Login / Register
  • Home
  • Search
  • Neighborhoods
  • About Us
  • Contact
Menu

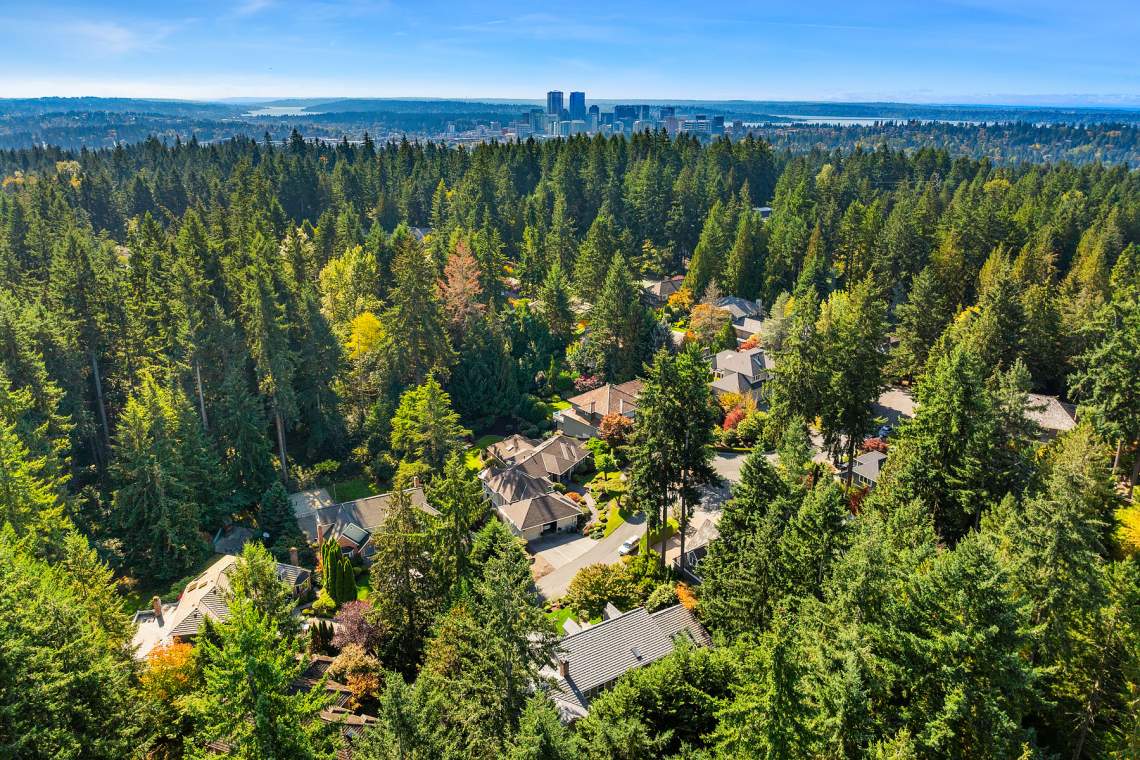
Bridle Trails | Bellevue
100626_01_web 100626_07_web 100626_11_web 100626_15_web 100626_13_web 100626_16_web 100626_17_web 100626_21_web 100626_05_web 100626_23_web 100626_35_web 100626_40_web 100626_42_web 100626_45_web 100626_47_web
Available

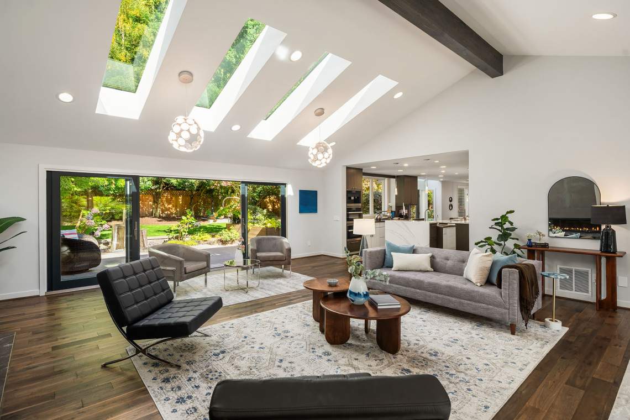
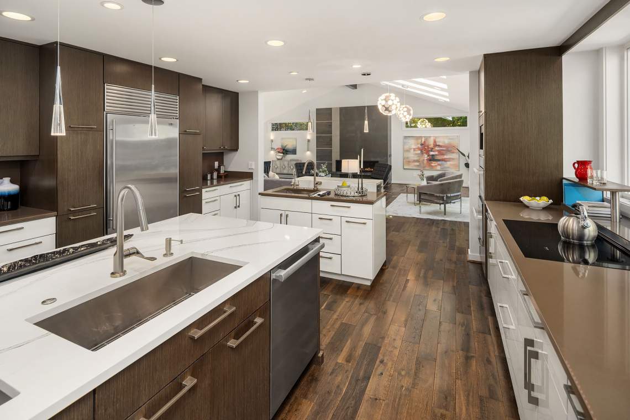
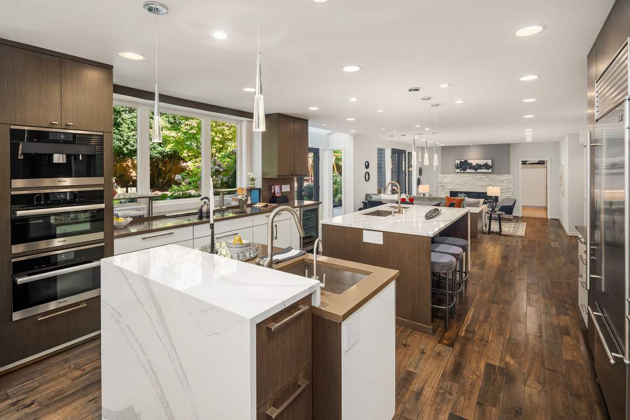
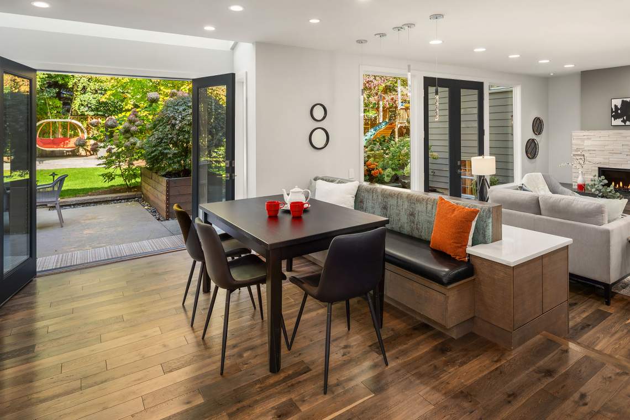
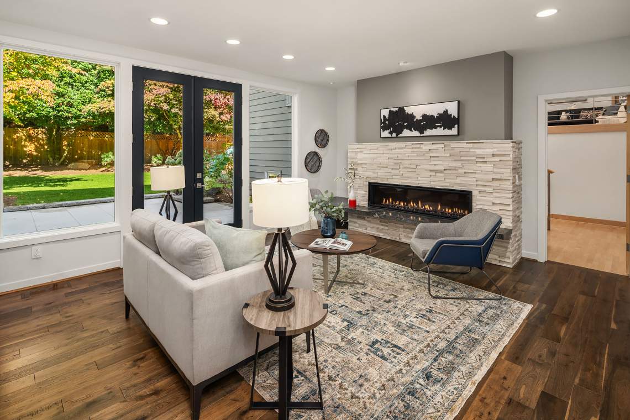
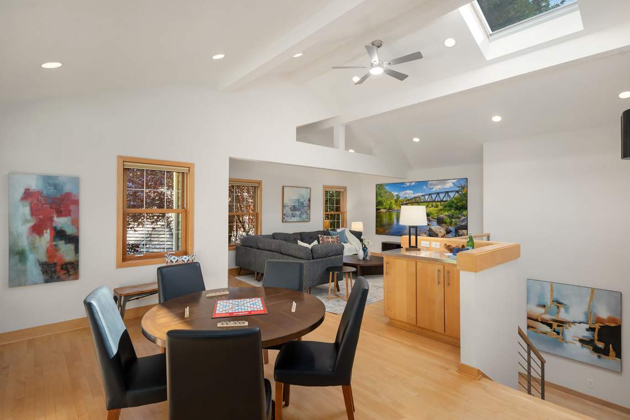
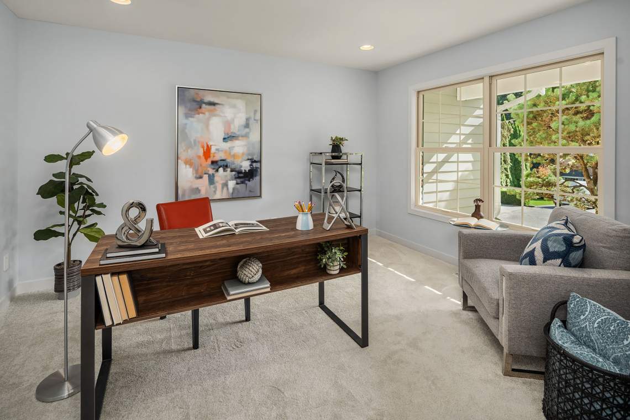
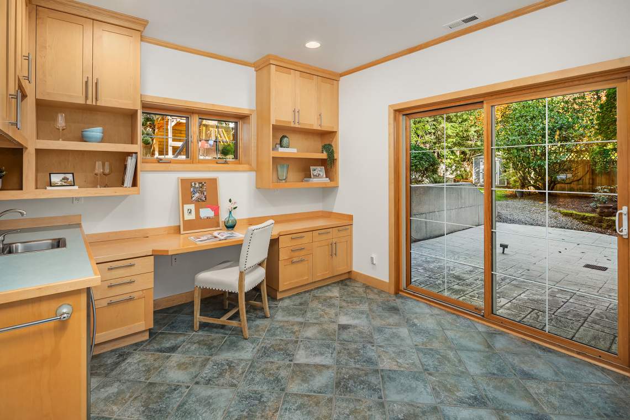
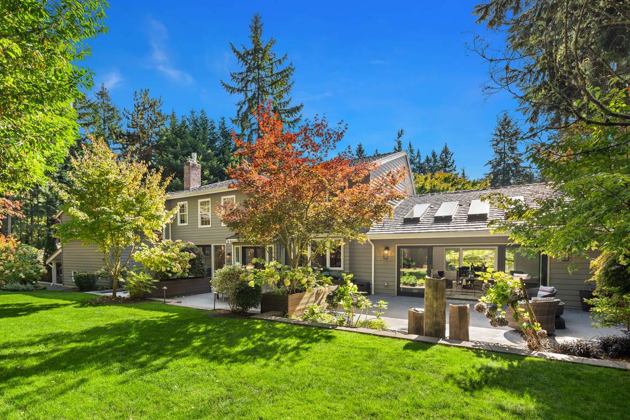
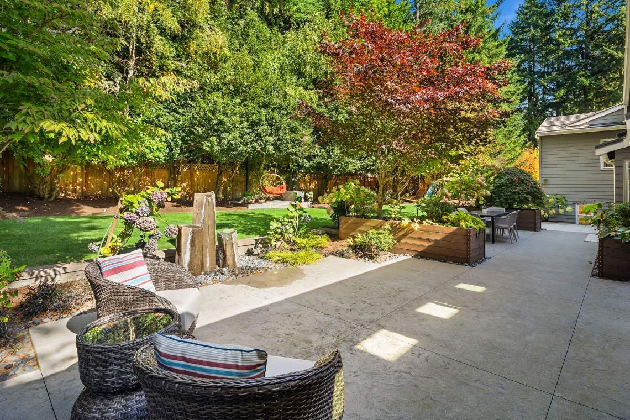
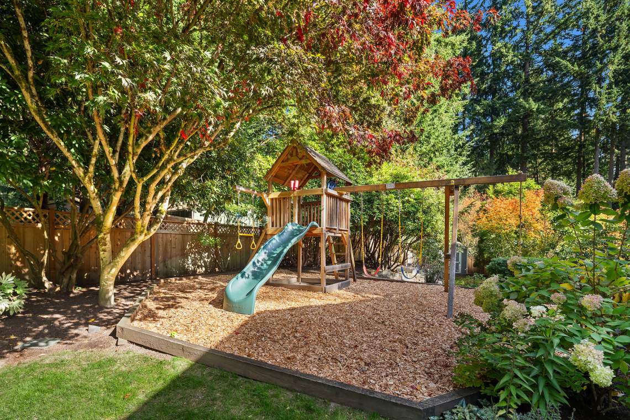
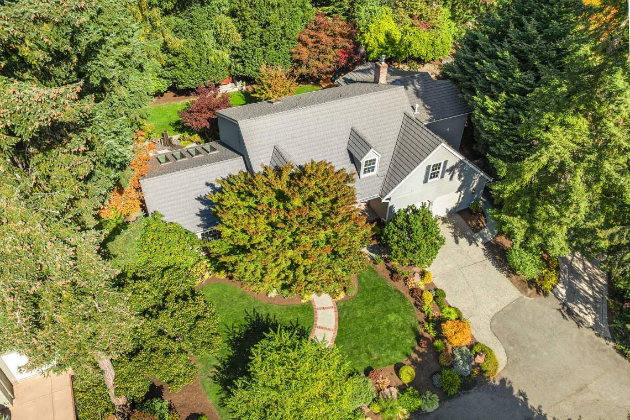
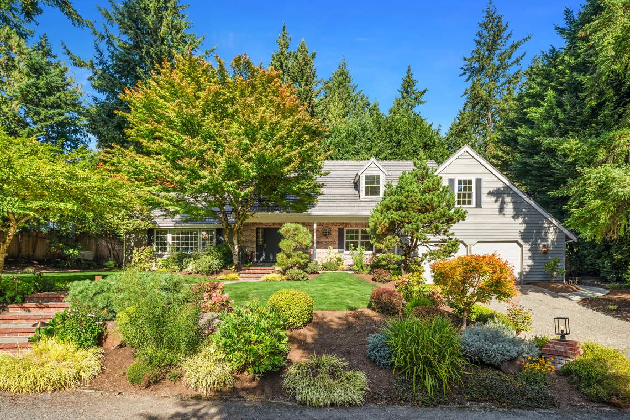
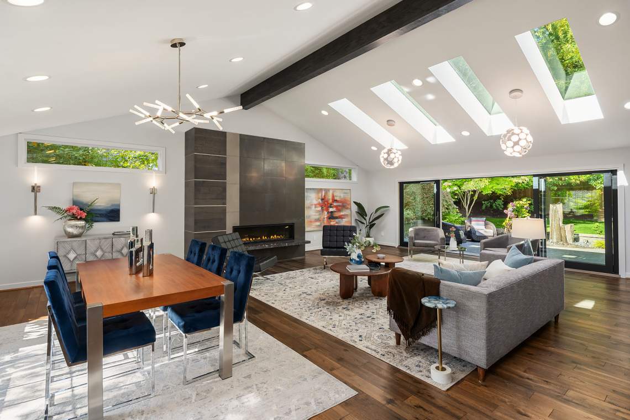
Located in desirable Compton Trails, this stylishly updated home offers an ideal, versatile floor plan. A 2018 remodel transformed the main floor into a gorgeous, modern open-concept space designed for entertaining and comfortable everyday living. The thoughtful layout flows from the formal living spaces to the kitchen and family room, then through 3 sets of glass doors to the backyard for effortless indoor/outdoor living. The vaulted formal living area features skylights and a dramatic gas fireplace. The contemporary kitchen boasts abundant custom cabinetry, 2 islands with chic pendant lighting, a walk-in pantry and casual dining area with built-in bench. The family room features a stunning stone-surround gas fireplace. The primary suite includes a walk-in closet and 5-piece bath with heated floors, while 2 additional bedrooms and an updated full bath are just across the hall. Escape up the back staircase to an expansive bonus room ideal for a media room, playroom or fitness space. A few steps down from the main floor is a separate living space with a bedroom, ¾ bath with heated floors, and a room with built-in desk, kitchenette and slider to a private patio. The sundrenched, professionally landscaped yard offers a peaceful setting with fully fenced yard, expansive entertainment patio, garden swing, level lawn, play structure, raised vegetable gardens and a Tuff shed. Additional highlights include A/C, new carpet and fresh paint. A neighborhood path leads to tennis courts and Cherry Crest Elementary.

  • $2,650,000
  • 4 Bedrooms
  • 3.25 Bathrooms
  • 4,650 SF Home
  • 17,875 SF Lot
  • 2-Car Garage

VIRTUAL TOUR | DIGITAL BROCHURE

Property Details

Price: $2,650,000
Address: 12750 NE 35th Pl
City: Bellevue
State: WA
Zip: 98005
MLS#: 259084
Beds: 4
Baths: 3.25
Square Feet: 4,650
Garage: 2-Car
Year Built: 1984
Status: Available

Contact Us About This Property

  • This field is for validation purposes and should be left unchanged.

Primary Sidebar

Your Real Estate Resource

Beth Billington

(425) 450-5208 Office
(206) 817-8283 Mobile
Contact
What's My Home Worth Market Reports Property Videos
"Beth and her associate, Glenna, make a perfect team. We were tempted to postpone our listing but their logic made us go ahead. They negotiated a closing... continued"
- Ted and Hella
All Testimonials

Have Questions?

Contact Us

  • This field is for validation purposes and should be left unchanged.

Footer

150 Bellevue Way SE
Bellevue, WA 98004
beth billington logo (425) 450-5208 OFFICE
(206) 817-8283 MOBILE

Email

DMCA Notice   •   sitemap   •   admin   •   ©2026 All Rights Reserved  •  Real Estate Website Design by IDXCentral.com